Save
Ask
Tour
Hide
Share
$574,000
112 Days On Site

25812 S BEECH CREEK Drive
Sun Lakes, AZ 85248

For Sale|Single Family Residence|Active
3
Beds
2
Total Baths
2
Full Baths
2,048
SqFt
$280
/SqFt
1981
Built
Subdivision:
SUN LAKES UNIT 16
County:
Maricopa

Due to the health concerns created by Coronavirus we are offering personal 1-1 online video walkthough tours where possible.
25812 S BEECH CREEK Drive25812 S BEECH CREEK Drive25812 S BEECH CREEK Drive25812 S BEECH CREEK Drive
Save
Ask
Tour
Hide
Share

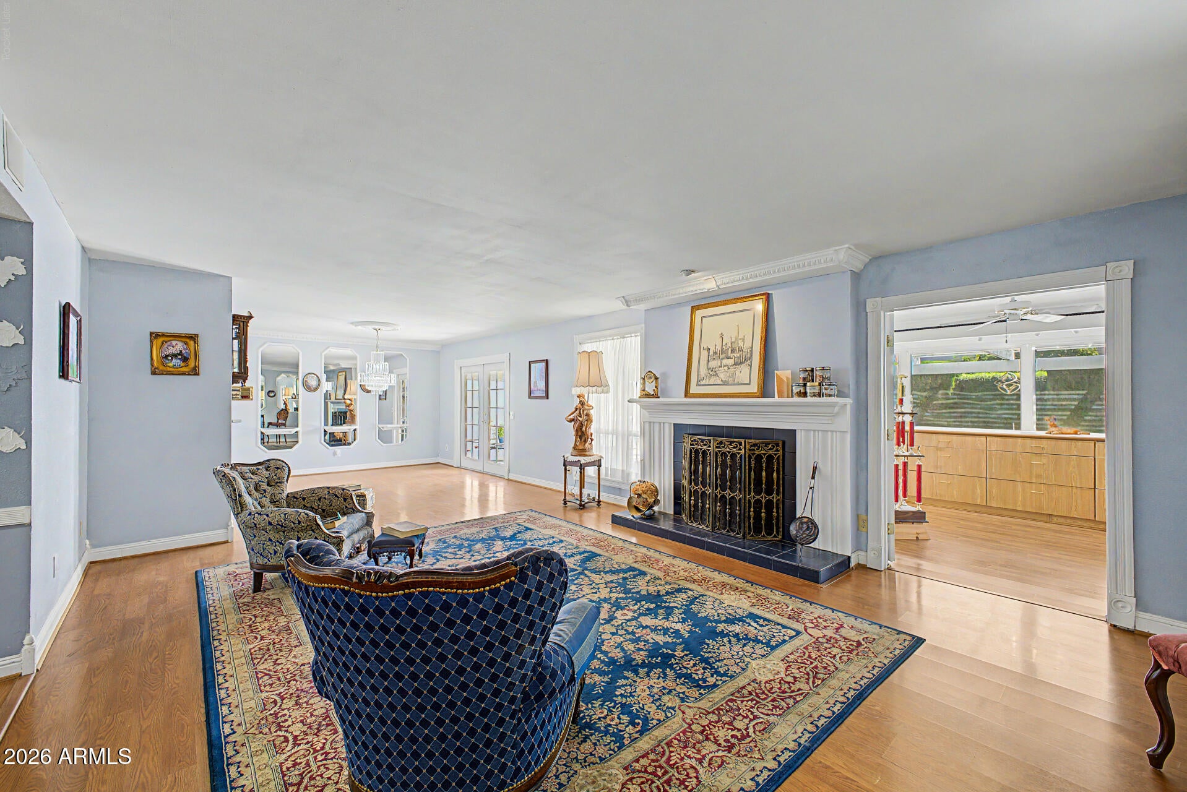
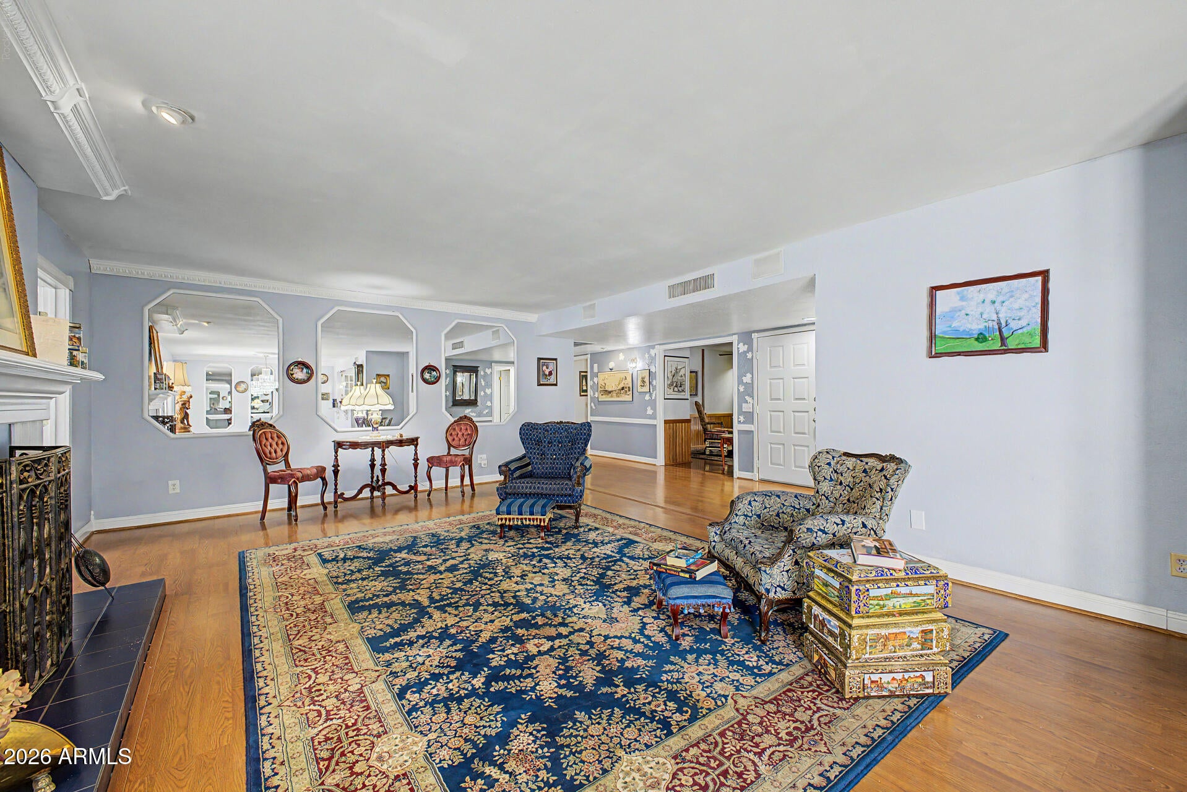
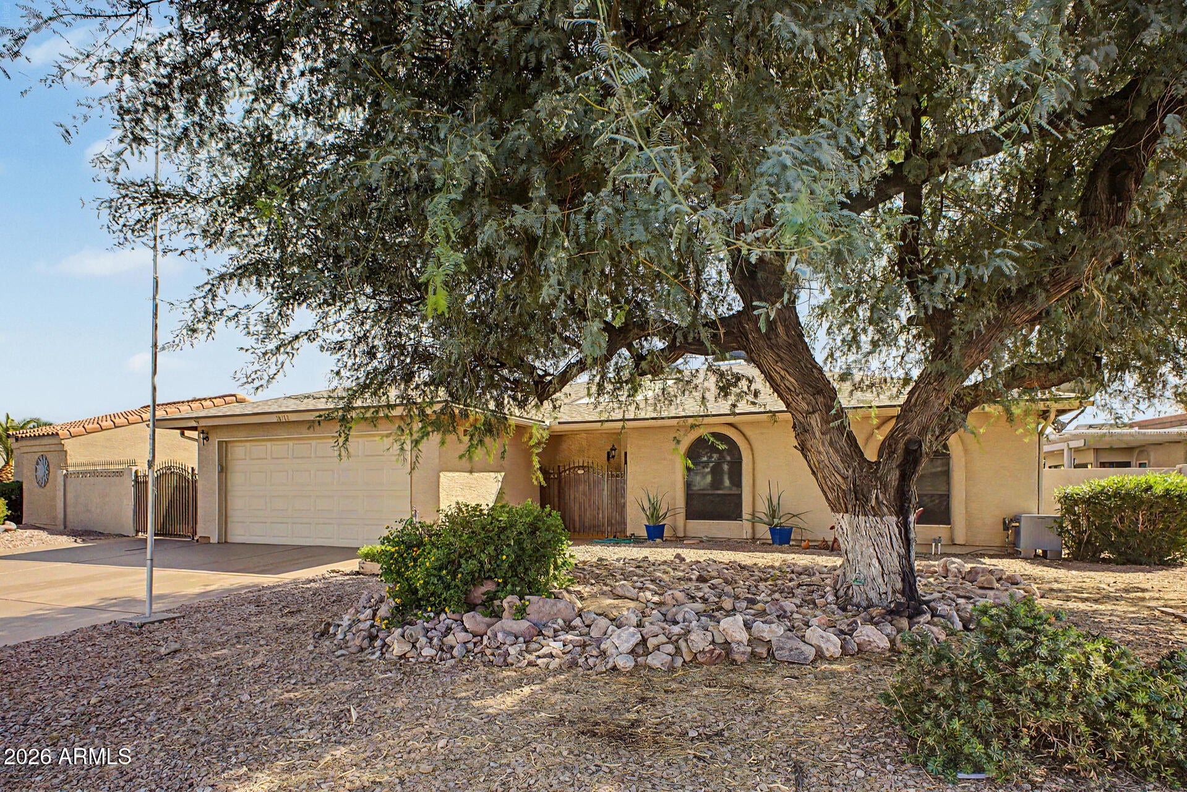
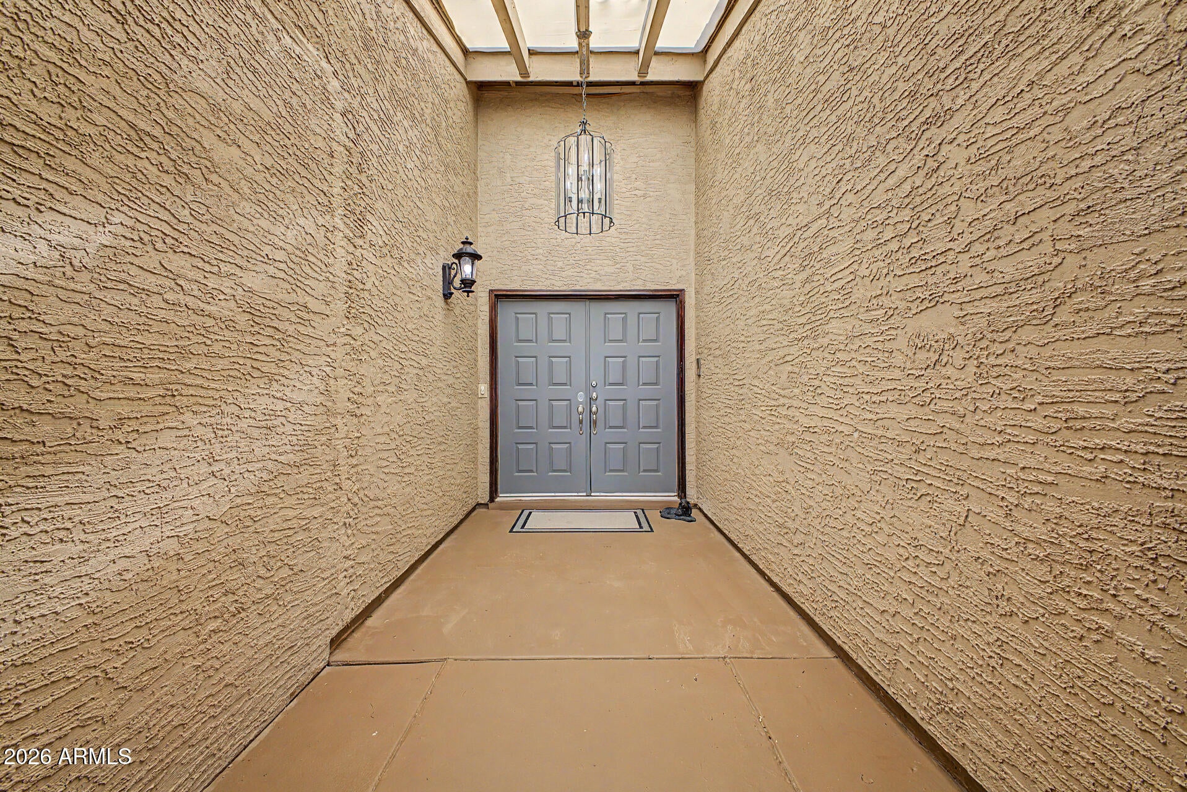
One of the most beautiful homes in Sun Lakes! Starting at the entry, this home has a large wrought iron and glass chandelier to welcome you inside. The living room is an open-air design facing a beautiful fireplace for cozy evenings. Adjacent to the living room is a well-designed wet bar for adult entertaining. The Master suite has a magnificent bathroom, and an attached office/multipurpose room designed by Classic Closets. The master suite has elegant French doors that lead to a private spa! The guest bedroom is adjacent to a full-size bathroom with a spacious closet .The spacious dining room nicely handles a table for 8 and fits nicely under an elegant crystal chandelier. The kitchen features a glass-top induction/convection/air fry stove make cooking easy. The laundry room has a washer, dryer, plus space for an extra refrigerator, and full-size freezer, clothes hamper, and broom closet. The overhead attic has twenty (20) sq. ft. of storage accessed by a drop-down stair in the laundry room. There are four wall-mounted high-definition flat-screen televisions offered with the sale, one on the patio and three in the home. The patio television is wall-mounted and located under the covered portion so you can enjoy the game while lounging in the pool. The Pool was designed and built by Paddock Pools, is self-cleaning, and has two aluminum umbrellas located inside the pool, each with seating for four. The backyard also features a pool house/shed. There are three fruit trees: apricot, grapefruit, and kumquat. there is also a flame grape vine. All produce fruit. The garage features maximum storage cabinets. The garage also has overhead attic storage for luggage. Come see this magnificent home!

Save
Ask
Tour
Hide
Share
Listing Snapshot
Price 
$574,000
Days On Site 
112 Days
Bedrooms 
3
Inside Area (SqFt) 
2,048 sqft
Total Baths 
2
Full Baths 
2
Partial Baths 
N/A
Lot Size 
0.18 Acres
Year Built 
1981
MLS® Number 
7033327
Status 
Active
Property Tax 
$2,355
HOA/Condo/Coop Fees 
$147 monthly
Sq Ft Source 
Owner
Friends & Family
Recent Activity
yesterdayListing updated with changes from the MLS®
3 days agoPrice changed to $574,000
3 days agoStatus changed to Active
4 months agoListing first seen on site
General Features
Acres 
0.18
Attached Garage 
Yes
Cross Street 
Riggs & SE J Robson Blvd
Disclosures 
Seller Discl Avail
Foundation 
Slab
Garage 
Yes
Garage Spaces 
2
Land Lease 
No
Levels 
One
Number Of Stories 
1
Parking 
Garage Door OpenerDirect Access
Parking Spaces 
2
Property Sub Type 
Single Family Residence
Sewer 
Public Sewer
Style 
Ranch
Utilities 
Phone ConnectedCable Available
Interior Features
Appliances 
DryerWasherRefrigeratorDishwasherDisposalInduction CooktopElectric RangeElectric Oven
Cooling 
Heat PumpCentral AirCeiling Fan(s)
Fireplace 
Yes
Fireplace Features 
Living Room
Fireplaces 
1
Flooring 
Laminate
Heating 
Heat Pump
Interior 
High Speed InternetDouble VanityMaster DownstairsBreakfast Bar
Laundry Features 
Inside
Window Features 
ScreensDouble Pane Windows
Save
Ask
Tour
Hide
Share
Exterior Features
Construction Details 
StuccoFrame
Exterior 
Private YardStorage
Fencing 
Back YardBlock
Lot Features 
Sprinklers In RearSprinklers In Front
Other Structures 
Shed(s)
Patio And Porch 
Patio
Pool Features 
HeatedOutdoor Pool
Private Pool 
Yes
Roof 
Composition
Spa Features 
None
Windows/Doors 
ScreensDouble Pane Windows
Community Features
Accessibility Features 
Accessible Full Bath
Association Fee 
$147.0
Association Fee Frequency 
Monthly
Community Features 
PoolRacquetballGolfLakeTennis Court(s)Sidewalks
School District 
Adult
Senior Community 
Yes
Township 
2S
Financing Terms Available 
CashConventionalFHAVA Loan
Roads 
PavedAsphalt
Schools
School District
Adult
Elementary School
Adult
Middle School
Adult
High School
Adult
Listing courtesy of HomeSmart.


All information should be verified by the recipient and none is guaranteed as accurate by ARMLS. Copyright 2026 Arizona Regional Multiple Listing Service, Inc. All rights reserved.
Last checked: 2026-09-16 10:04 AM UTC

Neighborhood & Commute
Source: Walkscore
Save
Ask
Tour
Hide
Share